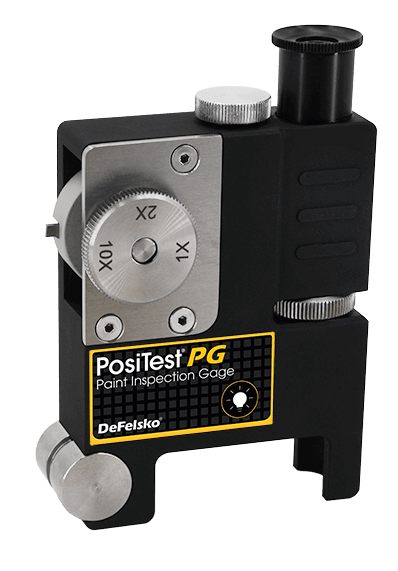
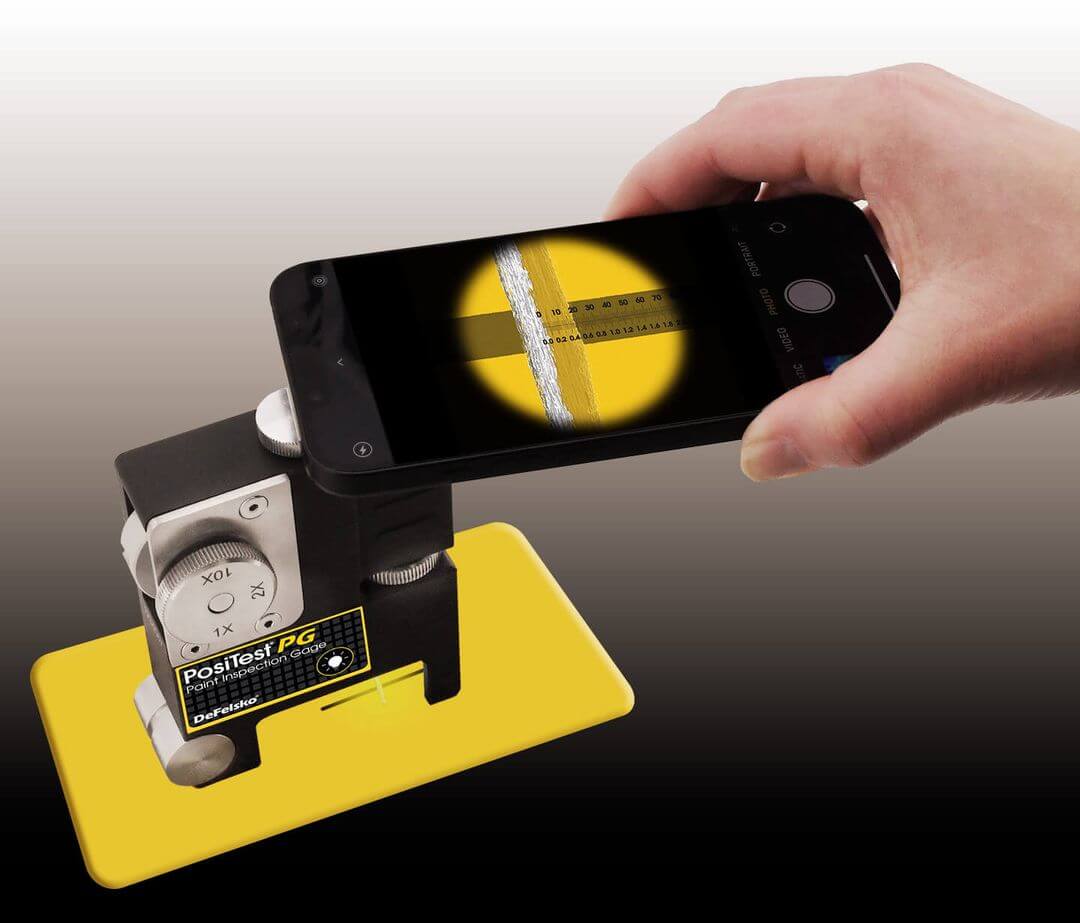
Measures the thickness of one or multiple layers of coating on any substrate using a proven destructive technique.
| Specification | Details |
| Coating Range | 0–1,250 µm (0–50 mils) with 1× tip; 0–625 µm (0–25 mils) with 2× tip; 0–250 µm (0–10 mils) with 5×* tip; 0–125 µm (0–5 mils) with 10× tip |
| Accuracy (1× tip) | ± 25.4 µm (± 1 mil) |
| Accuracy (2× tip) | ± 12.7 µm (± 0.5 mil) |
| Accuracy (10× tip) | ± 2.5 µm (± 0.1 mil) |
| Microscope Magnification | 50× precision optics with rotating scale in imperial and metric units |
| Housing | Durable anodized aluminum |
| Cutting Tip Carousel | Holds up to 4 cutting tips (1×, 2×, 10× included; 5× optional) |
| Illumination | Bright integrated white LED with on/off control and auto‑off timer |
| Power Source | 1 × AAA battery |
| Standards & Compliance | ISO 2808/19399, ASTM D4138, JIS K 5600‑1‑7, NF T30‑123 |
| Calibration | Long-form NIST-traceable certificate included |
paint inspection gauge, PosiTest PG, cross-section coating measurement, dry film thickness gauge, destructive coating tester, multi-layer coating analysis, paint thickness inspection tool, DeFelsko inspection gauge, coating validation instrument, laboratory coating analysis, industrial paint gauge, ASTM D4138 compliance, ISO 2808 gauge, precise coating thickness measurement, paint adhesion testing tool
Feel free to reach out to us. We will send you more detailed information about this product.